
Author: jasonskitterall@gmail.com
Protected: Welsh Mountain Zoo Snow leopards
Protected: Helsinki Zoo Eurasian Lynx
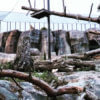
Lynx habitat
In the spring of 2018 we built rockwork to hide a service wall in Helsinki Zoo’s new Eurasian Lynx Habitat.


Wombats at Hamerton Zoo Park
Recently we got asked to make the habitat for an animal which we have never worked with before. New animals are always exciting because its kind of cool to be able to ‘tick them off the list’ Some animals are even more exciting than others though.
There is something special about Australia for many of us Brits and ones with an interest in plants and animals, maybe more so. Australian fauna is strange. The animals don’t seem to fit with the other ones around the world and if they do have similarities, they will also have some strange difference like a pouch for their young for instance. You know, kangaroos could easily have come from the same evolutionary branch as rodents or lagomorphs but they didn’t. They are totally unconnected, at least not in recent evolutionary history. I know it’s because how the land masses separated but it’s still weird. And interesting.
Wombats
When Hamerton Zoo Park contacted me and told me about their plans to bring some mainland wombats from Darling Downs Zoo, Queensland, my first thoughts were that they would be the only ones in the U.K. I knew this because a year before, I had visited Australia Zoo and viewed the environment they had built for the species there. I remember thinking what an interesting animal and it would be cool to work with these. It turns out that no wombats have been in the UK for over thirty years and the last ones had been at London Zoo in 1985. So imagine my enthusiasm when I realised that not only was it a new species for us but it was also Australian and the only ones (here at least).
The build
There wasn’t too much to design as HZP had a clear plan for what was expected. A series of 4 off exhibit tunnels leading to sleeping chambers (with special viewing windows for the public) and an open paddock separated by a semi-transparent fence. The building, which was a new structure built especially for the exhibit, had low concrete block walls which needed to be themed and beautified.

Earthbank theming
Wombats can climb (not very well) so part of the brief was to make the low walls unclimbable for a large heavy lump animal with short legs. Where they are not great at climbing they make up with digging. They spend a lot of their time digging when they are not sleeping which is the rest of the time. It was decided to theme the walls as eroded earth bank which would fit in well with the natural habitat and also compliment the look of the enclosure due to their fondness of earth moving. Each wall would have a slight overhang and the top of the fake earth bank would also incorporate an irrigated planter. Mixing planting with theming really adds to the naturalness of zoo habitats and I always encourage this in the design stage.

We set to work and built a steel armature to resemble the eroded earth bank we had in mind and carefully made the shapes in a way that the animals would not be able to get a foothold and escape. You have to think carefully when adding relief, it has to look natural but also serve a practical purpose. We sprayed on two thick layers of our standard shotcrete and made any extra texture by manipulating the wet concrete with water from a hose. Final colours were achieved with UV stable acrylic paints sprayed over several watered down layers in a wash method to achieve the look of the crumbling earth. Then it was a long wait until the animals arrived. The wait was worth it though when we saw these beautiful animals enjoying their new surroundings.
Massive thanks to Hamerton Zoo Park for having us (It feels like our second home and we are always made super welcome!) and Rob Cadd for his excellent animal shots.


New studio and work space update
Some days are just perfect, right from the morning. This was one such day.
First thing first – Koda Creative never intended to have a workshop. But with time, the demand for different elements we use in our projects made us think of the possibility to settle a studio where we can pre-fab certain things. You know what serendipity is. Well, this today was pure chance. It was meant to be. When we entered the office of the harbour master at North Quay in Hayle, we didn’t have much hope something will come out of it. The chance to get a space there, at any price, is almost as small as to set a workshop up in Shoreditch. But, as we mentioned, today was one of these days. Not only someone just moved out from one of the (very few) workshops there, but also the rent was so reasonable, that it would enable us to keep the low pricing for our clients while delivering even more variable work. The first project will be to make some mangrove roots and rock panels.


The key to opportunities
With the keys of the building in our hands, we rushed to it, inpatient and excited, already planning what we can create there. First metal door, then another, wooden one. A small entrance. An office on the right, a strange empty room on the left. In the office – a table and a very clean, comfortable office chair, left from the previous tenants. A sea slater Ligia oceanica, looking bored. We switched on the light to see what was at the end of the entrance. Under the fluorescent tube light, we saw a big space with concrete floor and walls covered with paint in white, purple and blue, which was chipping and crumbling off. The wide metal beams painted dark, hunter’s green, were contrasting with the illogically clean ceiling. In the middle of the space, there was a huge teak desk left there from the 60s (this one we will definitely keep)! Everything was looking abandoned and deserted. Sad. But we couldn’t help noticing the potential! The walls needed just a bit of sandblasting and a layer of paint, and a good old fashioned scrubbing. We opened the front and back doors which are wide enough to allow fork-lift truck in. Together with the fresh winter air and the sound of the harbour, inside came the daylight and made all the gloomy appearance seem just a bit neglected. After a good look around we realised the building has been modified during its existence quite a few times. Some doors and windows have been inbuilt, some walls – demolished, and built somewhere else. A big window, facing the street, was covered with a board painted in depressing blue. We tore the board off the wall, and through the thick layer of spider webs and dead spiders, more light came inside. Now, this already looked like the ultimate workshop, precisely as we imagined it, perfect for our purposes.


The fascinating past of our new home
Our new location has quite a vibe. Lots of things happened here over the years. The Pentowan Calcining Works refined for fifty years arsenic extracted from the spoil heaps and abandoned workings of the nearby Wheal Lucy tin mine. After them came the Cornish Glassworks (1917-19) and its successor, The Pentowan Glass Bottles Co (1920-25), both very short-lived enterprises – the glass they produced was basically good enough only for beer bottles. After the Pentowan Glass Bottle Co. closed, the buildings were abandoned and were later partly demolished by ICI, who used the site to build the Associated Octel Bromine Extraction Plant in 1939. This was a secret war project that ran until 1945, producing the “anti-knock” additive for high octane aviation fuel. This additive increased the power of aircraft such as Hurricanes and Spitfires. Though we looked everywhere, we couldn’t find pictures of the building from that time, except a few taken from the air. No wonder – it was a military object, so people didn’t tend to hang around with photo cameras. ICI retained the chemical works in Hayle until 1973 when the plant was closed and, except for a few buildings on North Quay, was demolished.
One of these buildings is now the new workshop of Koda Creative. Needless to say, we are very excited to move to such a place, not only because of the great location but also because of its interesting history. And as if this is not enough, we discovered in our backyard, at the base of the impressive (real) rock wall, hidden behind the thick, tangled buddleia, the entrance to an air raid shelter! But more about this in some of our next stories.
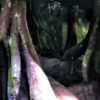
London Sealife Aquarium Rainforest Adventure
Koda Creative were contracted by Aquarium Technology Ltd to provide the theming for a recent area refurbishment in London Sealife Aquarium.
We provided some trees and rockwork in the new Rainforest Adventure.
Here are some pictures of progress in the Cuban crocodile (Crocodylus rhombifer) habitat. In here we built some imitation kapok (Ceiba pentandra) trees. We also modified the original theming to create easy water access for the crocodiles and provided raised basking areas.
Check out a similar project we did in Bristol Zoo.


Macduff Marine Aquarium kelp tank renovation

Main Contractor: Aquarium Technology LTD
Theming contractor: Koda Creative
We were thrilled to be asked by ATL to provide the artificial rock habitat for Macduff Marine Aquarium’s recent kelp tank refurbish. This aquarium is quite remarkable as it is open topped to allow the sun to stream in and enable local kelp species to grow naturally. Koda Creative is always excited to develop habitats which include natural looking geology alongside real flora. This is the first time we have worked in a live kelp setting!
The project started with ATL and MMA staff demolishing the old theming and removing the existing waterproof layer from the aquarium. ATL then applied a new waterproof membrane and resealed the acrylic viewing windows.
Koda Creative, with the input from MMA staff then designed a rock arch similar to a real one on the nearby coastline. It was important that the new rock resembled the local geology as only local species are to be displayed here.
The armature of the new rock arch and other rock elements was then constructed out of inert plastics before being coated with marine grade sprayed concrete. As usual, the concrete was carved and textured like our reference photographs and pigmented further to match the local rock.
The filtration plumbing and life support systems (LSS) are hidden within the artificial rock. The small ‘loose’ stones you see on some of the ledges have the purpose of anchoring the holdfasts of the introduced kelp.


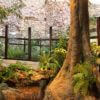
Bristol Zoo Crocodile habitat
Here are a few random photos from a project at Bristol Zoo, UK where we improved the Dwarf African Crocodile (Osteolaemus tetraspis) and Malayan river turtle (Orlitia borneensis) exhibits along with Aquarium Technology Ltd who were the main contractors. Pictures taken on the day the planting was being introduced and the pools being filled.
Koda Creative were contracted by ATL to spray concrete the pools, making a smooth surface to which ATL applied GRP waterproof liner. After this, we made washed out earth river bank, rockwork, two trees, fallen tree bridge, fallen tree enclosure divider and tree stump waterfall catcher. The purpose of the main tree was to hide a concrete roof support column.
Also during this project we fit in some extra work, a Chinese crocodile lizard (Shinisaurus) vivarium habitat.


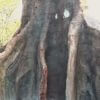
Trees for orangutans
Koda Creative was invited to join the multi skilled team at Houthoff Zoo Design to help build twelve giant trees in the new Orangutan Forest exhibit at Dublin Zoo.
The trees are copies of the kapok and banyan trees found in the Bornean orangutan’s natural habitat, the tropical rainforests of Borneo. Each tree is made from steel and concrete and the details are hand sculpted and painted. Three trees contain feeding systems which encourage the apes to climb high in search of treats. The tallest tree is 12m high and all offer climbing opportunities for these mainly arboreal animals. Some trees are connected by cables which the orangs can traverse across high above the heads of the humans below.
In the wild, these animals are losing their homes because of deforestation due to palm oil cultivation. Dublin Zoo hopes The Orangutan Forest enclosure will help highlight their plight and raise money for the Orangutan Foundation.
There is some more information about this exciting new exhibit on the Dublin Zoo website.
Read an article about the project on the Irish Independent newspaper here.
Spectacular drone footage on Dublin Zoo Facebook page here.


